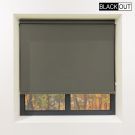
Utopia FR Blackout Vertical Blinds Blinds 89mm 40 Colours
3 Weeks or Less
UK Mainland Over £250
FREE
Utopia Blackout Flame Retardant Vertical Blinds – Made to Measure for Offices & Contract Interiors
Made-to-measure blackout vertical blinds manufactured in the UK for commercial and office environments. Designed for light control, privacy and compliance, with robust aluminium headrail systems suitable for daily contract use.
Flame Retardant
Suitable for commercial environments
Made to Measure
Manufactured to your exact width and drop
10 Year Guarantee
Commercial-grade system components
Chain or Wand Control
Choose chain & cord or integrated wand system
Expectation setting: This is a blackout fabric designed to prevent light transmission through the material itself. Light ingress may still occur around the perimeter depending on installation and recess conditions.
A robust blackout vertical blind system for commercial interiors
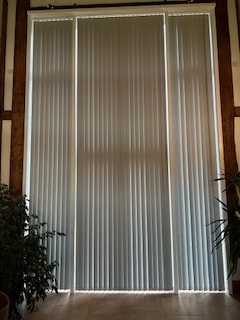
Utopia Blackout vertical blinds are designed for offices, meeting rooms and contract spaces requiring controlled light levels and privacy. The blackout fabric prevents light passing through the louvres, making it suitable for presentation areas and glare-sensitive environments.
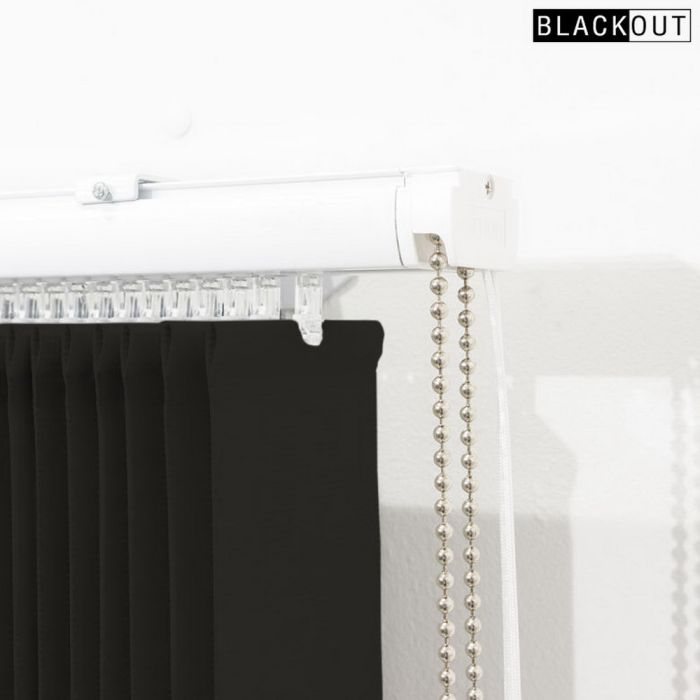
Manufactured in the UK, each blind is produced to order and supplied complete with weights and white stabilising chain. Multiple stacking configurations are available: left stack, right stack or split stack.
Two headrail systems are offered: a chain and cord control (VL30) or wand-operated system (VL31), both using a 40 x 25mm white aluminium profile with wheeled carrier trucks for smooth operation.
Where this fits in our range
Choose Utopia Blackout when full light blocking through the fabric is required. If you need filtered daylight rather than room darkening, consider a daylight or screen fabric instead.
Best suited for
Offices, education settings, healthcare rooms, conference areas and commercial spaces requiring controlled lighting and compliant flame retardant window coverings.
Who specifies Utopia blackout vertical blinds
Frequently specified by facilities managers, contractors and fit-out companies for commercial offices and public buildings.
Also used in education and healthcare environments where flame retardant window treatments are required as part of building compliance.
Technical specifications
| Product Type | Blackout vertical blind (made to measure) |
| Louvre Width | 89mm standard (127mm available on request) |
| Headrail Profile | 40 x 25mm white aluminium |
| Operation | Chain & cord (VL30) or wand control (VL31) |
| Stacking Options | Left stack, right stack, split stack |
| Supply | Supplied with louvre weights and white stabilising chain |
Flame retardant certification and any applicable test data are available in the specification tab. Installation guidance can be downloaded from the fitting instructions link provided.
| Composition | 100% Polyester |
|---|---|
| Flame Retardant Certified Rating | BS5867 Part 2B |
| Fabric Style | Plains |
| Features | Flame Retardant, Blackout, Thermal |
| Operation | Chain |
| Delivery | 3 Weeks or Less |
| Washing / Cleaning Information Face Fabric | Wipe With Damp Sponge |
| Flame Retardant | Yes |
What types of blinds do you offer?
Are all your blinds flame retardant?
Can I get blackout roller blinds for hotels?
Do you install blinds or is it DIY only?
What are vertical blinds best suited for?
What is the difference between blackout and dimout fabric?
How to Measure for a Recess Fitted Blind
How to Measure for Exact Fit or Outside the Recess Blinds
Customer Product Reviews
Top customer reviews
Reviews with images
Images in this review
-
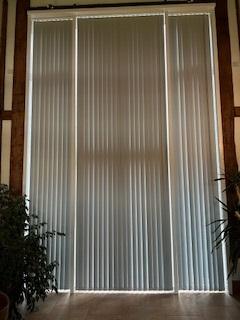
Utopia Vertical Blind Ash0 people found this helpful
-
Vertical black out blindsVery pleased with the product. Arrived on time & very easy to install. Will buy from them again.0 people found this helpful
How to Measure For Curtains, Blinds and Tracks.
Make sure your curtain tracks and poles are fitted in the position you want.
Choose the type of curtains that you would like and how you want to hang your curtains. See our heading styles guide
We recommend fitting your hardware first before measuring, this avoids any issues with not getting the perfect fit.
Measure your window using our main guide. Quick summary below. Remember wave, pinch, and designer headings require slightly different measurement
Measure in 3 places and take the shortest drop – Floors and ceilings can run out.
Double / Triple check your measurements

Choosing your Curtain Track Width
The width of the curtain track should extend past your window this allows for the curtains to stack back away from your window and allow light in.
Measure your recess and then add on 15cm on either side. For acoustics , we recommend further to fully cover the window and the surrounding area. In our test we added an additional 30cm to the width and also made the curtain floor length.
Wave curtains, for every 100cm of track the curtains will stack circa *18cm
Eyelet curtains, they will stack back circa 10cm per *70cm of track width
Pencil Pleat will stack approx 25% of the track width. eg. 210cm track will stack 52.5%
* all dependent on thickness of fabric
Selecting your Curtain Drop
Where to Measure From for Different Type of Curtains
|
Type of Curtains |
Fitted On |
Where to Measure from - to desired length |
|
Pencil Pleat Curtains |
Curtain Track |
Top of the Track - If using a extra wide track or designer track like silent gliss metropole, then measure from the underside of the track. |
|
Pencil Pleat Curtains |
Curtain Pole |
Measure from small ring at the bottom of eye under the ring, this is where your curtain clips into. |
|
Eyelet Curtains |
Curtain Pole – Only |
Top of the pole *we add on the upstand to our curtains, |
|
Pinch Pleat Curtains |
Curtain Track |
The underside of the track |
|
Wave Curtains |
Curtain Track Designer Pole |
The glider underneath the track. The curtain will sit under the track. |
|
Acoustic Curtains |
See Heading Style of Choice above |
Same but make sure wider than normal ideally 30cm past either side and 30 above. Also to the floor. |
How to Measure for Blinds going Inside the Recess
- Measure the exact width of the recess in three places; at the top of the recess, in the centre of the recess and near the bottom - then take the smallest size.
- Measure the exact drop of the recess in three places on the left hand side of the recess, in the centre of the recess and on the right hand side of the recess - then take the smallest size.
- We will take one cm off the finished width size you have given us, to allow for the blind to pull up and down easily.
- Double check your measurements
- Cord Safety - Mounting Height - We ask for the mounting height of your blinds to allow for the cord to be 150cm off the ground. If mounting at 210cm This is what you enter in the Fitting height box. We make a deduction to ensure the cord is 150cm from the floor. Thus the cord loop will be 60cm
How to Measure Outside of the Recess
- Measure the recess in 3 places on the width and also 3 places on the drop. Take the widest measurement.
- Measure the width of the actual recess plus an additional amount – Usually from 7cm-15cm whatever you think looks appropriate. This is for overlap.
- Measure the exact drop of the recess. The blind would be fitted above the recess, so check the space above and add an amount on to the drop – usually from 7-15cm
- These sizes you have taken will be the size of the finished blind.
- Double check your measurements
- Cord Safety - Mounting Height - We ask for the mounting height of your blinds to allow for the cord to be 150cm off the ground. If mounting at 210cm This is what you enter in the fitting height box. We make a deduction to ensure the cord is 150cm from the floor. Thus the cord loop will be 60cm
Cubicle Tracks you have to measure with right angles from wall to wall where you want the track to go
Draw your room on a piece of paper with a sky view
Now measure from the wall to wall for straight tracks,
L Shape Tracks Measure to a point on the floor and mark with a piece of tape. Then for the other sides measure from the other wall to that point.
Always check for obstructions and fitting issues you may need to work around
SAVE TIME - Send your project requirements, large or small. Sample Lists etc