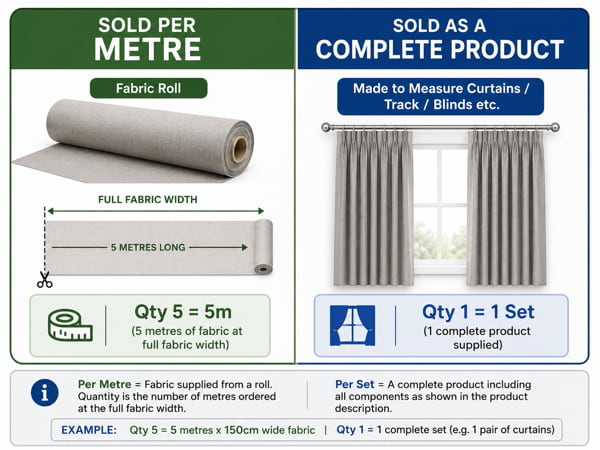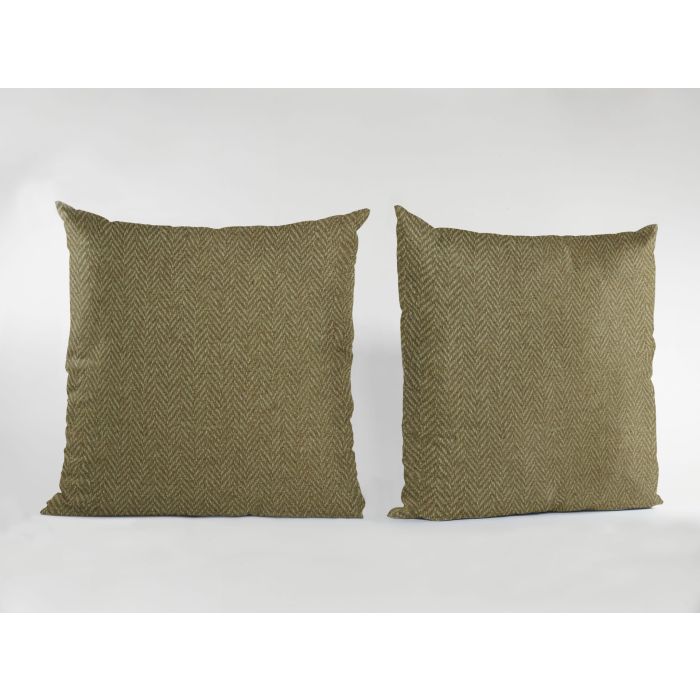
Herringbone FR 45cm x 45cm Bespoke Complete Cushion 24 Colours - Pair
3 Weeks or Less
UK Mainland Over £250
FREE
Stock notice: If colour options cannot be selected, this indicates they are currently out of stock. Stock may be on order and we can provide a custom quotation with lead time guidance. Please contact the sales team: [email protected]
Herringbone Flame Retardant Cushions: 45cm x 45cm Bespoke Complete Cushion Pair
A pair of complete, made-to-order cushions in a herringbone design fabric finish. Supplied as finished cushion covers with fillers included, sized at 45cm x 45cm for straightforward specification in bedrooms, lounges and reception spaces.
Flame Retardant
Documentation available in the spec tab

Made to Order
Produced to your selected colour
Complete Cushions
Covers and fillers included

45cm x 45cm
Standard square cushion size

Colour Selection
Choose from the listed colour options
Lead Time
Estimated delivery: 3 weeks or less
Expectation setting: Cushions are a decorative accessory. Colour appearance can vary by screen settings and batch; for specification-critical work, request a swatch sample before ordering. This product is supplied as complete cushions (covers and fillers).
Overview of herringbone flame retardant cushion pair
These herringbone design cushions are supplied as a pair of complete cushions, made to order in your selected colour option. Each cushion is finished at 45cm x 45cm and supplied with both the cover and the filler.
The product is listed as flame retardant. For contract and audit requirements, supporting documentation and any care guidance are provided in the Specifications tab where applicable.
Where this fits in our range
This is a ready-to-use accessory option for adding coordinated soft furnishings without specifying covers and inners separately. Choose it when you want a finished cushion pair with a herringbone look for consistent room schemes.
Best suited for
- Bedrooms, lounges and reception areas needing coordinated cushions
- Hospitality and leisure interiors specifying flame retardant soft furnishings (confirm project requirements)
- Care and education environments where documentation may be required for records
Who uses herringbone flame retardant cushions
Suitable for coordinated interior schemes where cushions are specified as a finished accessory item. Commonly selected for bedrooms and lounge settings where a consistent fabric finish is required across soft furnishings.
For contract environments, confirm the project’s fire and furnishing requirements and retain relevant documentation from the Specifications tab.
Swatches & colour selection
Free swatch samples are available from the product page. If a colour cannot be selected online, it may be out of stock—contact [email protected] for backorder and lead time guidance.
Technical specifications
| Product | Pair of complete cushions (covers and fillers included) |
| Finished Size | 45cm x 45cm |
| Design | Herringbone |
| Colour Options | Select from the listed colour options (availability varies) |
| Flame Retardant | Yes (supporting documentation available in the Specifications tab where applicable) |
| Estimated Delivery | 3 weeks or less |
| Additional listing details | Fabric width listed as 140cm (for reference) |
For contract documentation, certificates and any available washing/care guidance are provided in the Specifications tab where applicable. If your project has strict maintenance or audit requirements, retain records with the order reference.
| Features | Flame Retardant |
|---|---|
| Delivery | 3 Weeks or Less |
| Flame Retardant | Yes |
| Fabric Style | Plains |
| Fabric Width (cm) | 140cm |
Are my products certified for use in a public place?
What does FR or flame retardant mean?
How to Measure for a Recess Fitted Blind
Do I get a certificate to show my products are flame retardant?
Customer Product Reviews
How to Measure For Curtains, Blinds and Tracks.
Make sure your curtain tracks and poles are fitted in the position you want.
Choose the type of curtains that you would like and how you want to hang your curtains. See our heading styles guide
We recommend fitting your hardware first before measuring, this avoids any issues with not getting the perfect fit.
Measure your window using our main guide. Quick summary below. Remember wave, pinch, and designer headings require slightly different measurement
Measure in 3 places and take the shortest drop – Floors and ceilings can run out.
Double / Triple check your measurements

Choosing your Curtain Track Width
The width of the curtain track should extend past your window this allows for the curtains to stack back away from your window and allow light in.
Measure your recess and then add on 15cm on either side. For acoustics , we recommend further to fully cover the window and the surrounding area. In our test we added an additional 30cm to the width and also made the curtain floor length.
Wave curtains, for every 100cm of track the curtains will stack circa *18cm
Eyelet curtains, they will stack back circa 10cm per *70cm of track width
Pencil Pleat will stack approx 25% of the track width. eg. 210cm track will stack 52.5%
* all dependent on thickness of fabric
Selecting your Curtain Drop
Where to Measure From for Different Type of Curtains
|
Type of Curtains |
Fitted On |
Where to Measure from - to desired length |
|
Pencil Pleat Curtains |
Curtain Track |
Top of the Track - If using a extra wide track or designer track like silent gliss metropole, then measure from the underside of the track. |
|
Pencil Pleat Curtains |
Curtain Pole |
Measure from small ring at the bottom of eye under the ring, this is where your curtain clips into. |
|
Eyelet Curtains |
Curtain Pole – Only |
Top of the pole *we add on the upstand to our curtains, |
|
Pinch Pleat Curtains |
Curtain Track |
The underside of the track |
|
Wave Curtains |
Curtain Track Designer Pole |
The glider underneath the track. The curtain will sit under the track. |
|
Acoustic Curtains |
See Heading Style of Choice above |
Same but make sure wider than normal ideally 30cm past either side and 30 above. Also to the floor. |
How to Measure for Blinds going Inside the Recess
- Measure the exact width of the recess in three places; at the top of the recess, in the centre of the recess and near the bottom - then take the smallest size.
- Measure the exact drop of the recess in three places on the left hand side of the recess, in the centre of the recess and on the right hand side of the recess - then take the smallest size.
- We will take one cm off the finished width size you have given us, to allow for the blind to pull up and down easily.
- Double check your measurements
- Cord Safety - Mounting Height - We ask for the mounting height of your blinds to allow for the cord to be 150cm off the ground. If mounting at 210cm This is what you enter in the Fitting height box. We make a deduction to ensure the cord is 150cm from the floor. Thus the cord loop will be 60cm
How to Measure Outside of the Recess
- Measure the recess in 3 places on the width and also 3 places on the drop. Take the widest measurement.
- Measure the width of the actual recess plus an additional amount – Usually from 7cm-15cm whatever you think looks appropriate. This is for overlap.
- Measure the exact drop of the recess. The blind would be fitted above the recess, so check the space above and add an amount on to the drop – usually from 7-15cm
- These sizes you have taken will be the size of the finished blind.
- Double check your measurements
- Cord Safety - Mounting Height - We ask for the mounting height of your blinds to allow for the cord to be 150cm off the ground. If mounting at 210cm This is what you enter in the fitting height box. We make a deduction to ensure the cord is 150cm from the floor. Thus the cord loop will be 60cm
Cubicle Tracks you have to measure with right angles from wall to wall where you want the track to go
Draw your room on a piece of paper with a sky view
Now measure from the wall to wall for straight tracks,
L Shape Tracks Measure to a point on the floor and mark with a piece of tape. Then for the other sides measure from the other wall to that point.
Always check for obstructions and fitting issues you may need to work around
SAVE TIME - Send your project requirements, large or small. Sample Lists etc