


 Made To Measure
 Heavy Weight
 British Made
 5 Year Guarantee
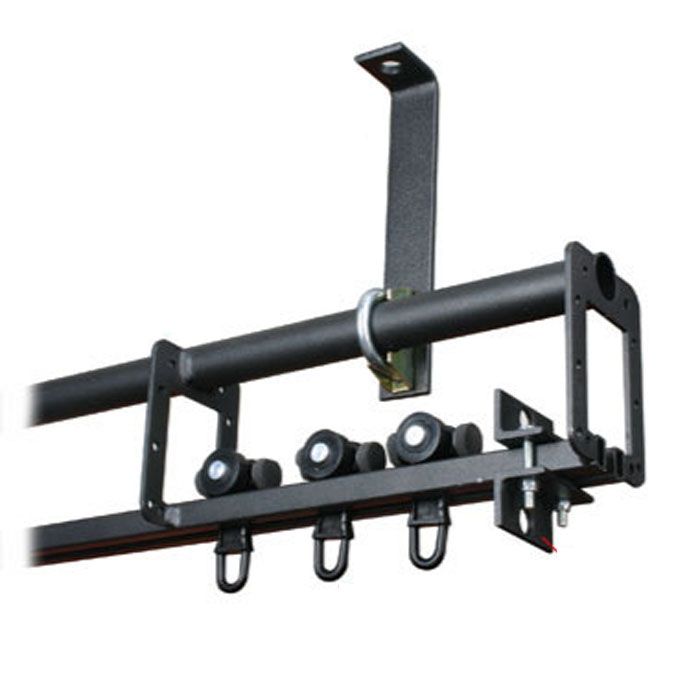
Stage Curtain Track | Heavy Duty | Walk Along / Cord Operated | 60kg
Made To Measure
Heavy Weight
British Made
5 Year Guarantee
3 - 5 Working Days Delivery
UK Mainland Over £250
FREEWalk Along Stage Curtain Track System – Complete Kit for Halls & Theatres
A component-based walk along stage curtain track system selected for straightforward installation and smooth manual operation. Supplied as a complete kit to create one complete and operating track, with configurable fixing and length options.

Complete Kit
Everything included for one operating track

Walk Along Operation
Manual glide system with ball raced runners

Wall or Ceiling Fix
Configure using the option choices
Runner Spacing
T63756 runners supplied at 1 per 300mm
Bracket Spacing
T63750 brackets supplied at 1 per 1500mm
Load Guidance
Max load per runner: 6.0kg (see specs)
Installation notice: This system is typically installed at height. Installation must be undertaken under the supervision of a competent person. All suspension points must be assessed to ensure they are adequate to suspend the load.
What’s included and how the kit is configured
The stage system comes with everything included within the kit to have one complete and operating track. Configure your rail using the custom option choices to suit your installation method.
Kit contents (per track kit)
- 1 Straight Track
- 2 T63760 End Stop (2 pairs per kit)
- 3 T63756 Ball raced runners (1 per 300mm of track)
- 4 T63750 Adjustable support brackets (1 per 1500mm of track)
Kit length information (how sections are supplied)
Track kits are supplied in sections as outlined below.
| Kit length | Supplied as |
|---|---|
| 400cm | 2 × 200cm pieces |
| 500cm | 1 × 200cm & 1 × 300cm pieces |
| 600cm | 2 × 300cm pieces |
| 700cm | 1 × 100cm & 2 × 300cm pieces |
| 800cm | 1 × 200cm & 2 × 300cm pieces |
| 900cm | 3 × 300cm pieces |
| 1000cm | 1 × 100cm & 3 × 300cm pieces |
| 1100cm | 1 × 200cm & 3 × 300cm pieces |
| 1200cm | 4 × 300cm pieces |
| 1300cm | 1 × 100cm & 4 × 300cm pieces |
| 1400cm | 1 × 200cm & 4 × 300cm pieces |
| 1500cm | 5 × 300cm pieces |
Custom lengths can be made to order. Track can also be cut to length on site and used with a bolt-on end plate or adaptor plate. Each straight section is supplied with a joint plate to aid alignment.
Where this fits in our range
This is our manual walk-along stage track kit for venues that need a straightforward, component-based system. If you require corded operation or alternative mechanisms, please refer to our other stage track options.
Fixings such as ceiling clamps or wall brackets are selected as part of the configuration options.
Fixing options
The stage track can be wall or top fixed. In standard hall environments there is commonly a concrete ceiling or timber patrous to secure ceiling saddles to, with hanging bolts attaching to these.
Alternatively, the track can be wall fitted using 200mm, 350mm or 500mm wall brackets (selected as options).
Bracket quantity is supplied based on the selected track length (example: 700cm ÷ 150cm spacing = 4.66, therefore 5 brackets supplied).
Best suited for
Commonly installed in schools, academies, village halls, theatres, churches and multi-purpose community venues where a manual stage curtain solution is required.
Suitable where the track will be installed at height and installation planning includes support spacing, load calculations and safe fixing to the building structure.
Technical specifications
| Kit contents | Straight track; T63760 end stops (2 pairs); T63756 ball raced runners (1 per 300mm); T63750 adjustable support brackets (1 per 1500mm) |
| Kit length supply format | 400cm: 2×200cm; 500cm: 200cm+300cm; 600cm: 2×300cm; 700cm: 100cm+2×300cm; 800cm: 200cm+2×300cm; 900cm: 3×300cm; 1000cm: 100cm+3×300cm; 1100cm: 200cm+3×300cm; 1200cm: 4×300cm; 1300cm: 100cm+4×300cm; 1400cm: 200cm+4×300cm; 1500cm: 5×300cm |
| Maximum recommended length | 10.0 metres (single span) / 18.0 metres (overlap track system) |
| Maximum distance between supports | Approx. 2.25m (open cloth) / approx. 1.60m (bunched cloth) |
| Runner load limit | Max load per runner: 6.0kg |
| Recommended runner spacing | 300mm when cloth is open |
| Fixing methods | Wall fix (200mm / 350mm / 500mm brackets) or top fix to suitable structure using appropriate supports |
For specification-critical installations, confirm bracket quantities, fixing method and site requirements before installation. Any supporting documentation should be referenced in the specification tab where provided.
| Delivery | 3 - 5 Working Days Delivery |
|---|---|
| Operation | Hand, Cord |
| Flame Retardant | No |
| Weight Guide | Stage 40kg+ |
Customer Product Reviews
5.0
100% of customers recommend this product
Share your thoughts with other customers
Top customer reviews
Reviews with images
Images in this review
-
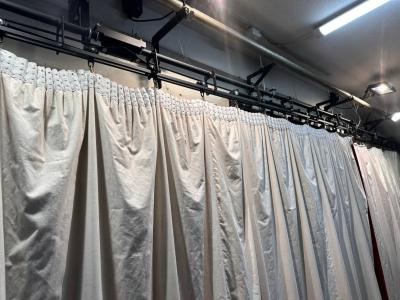
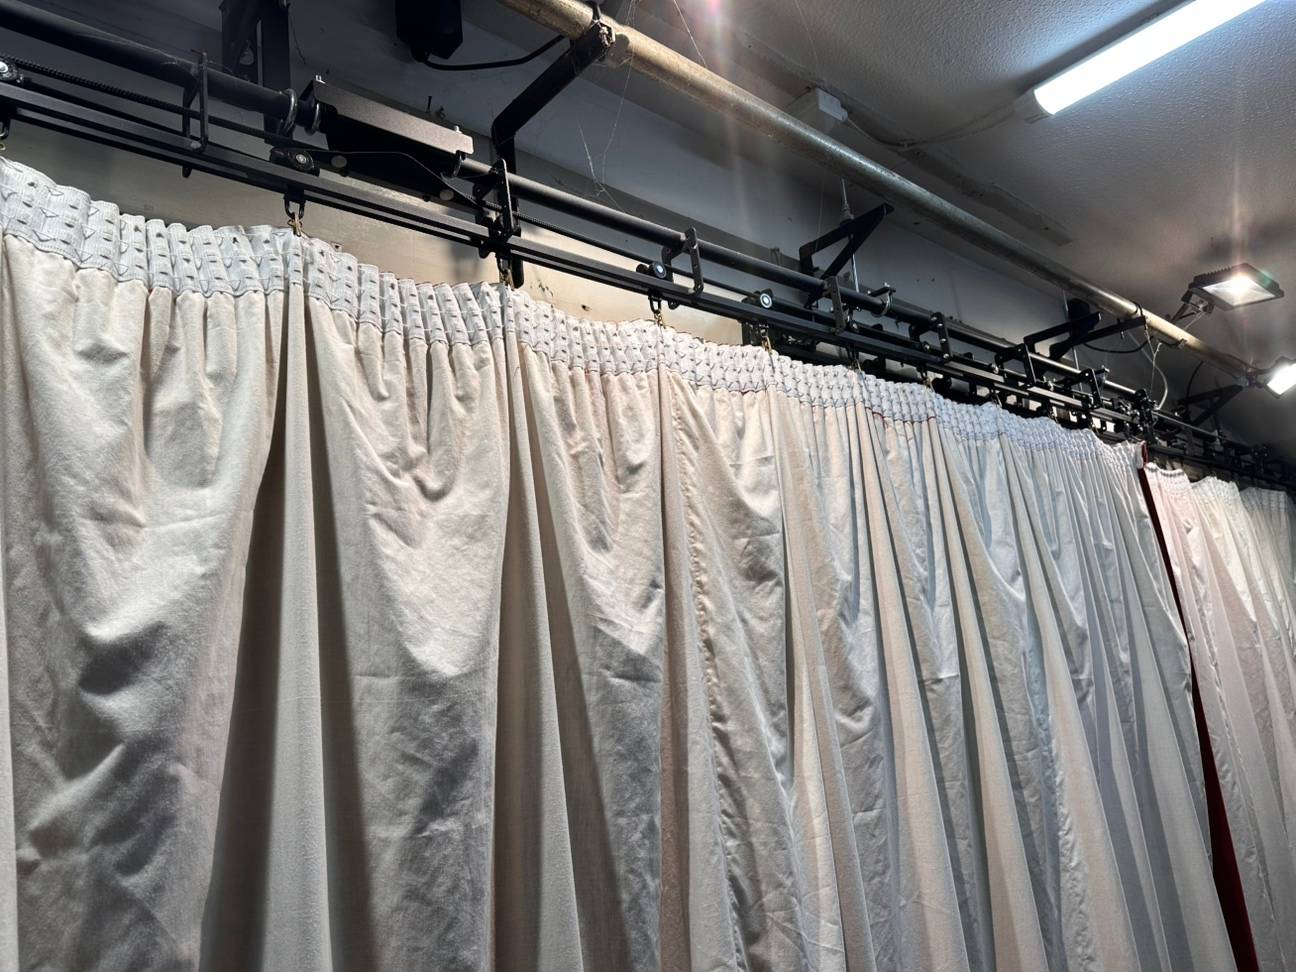
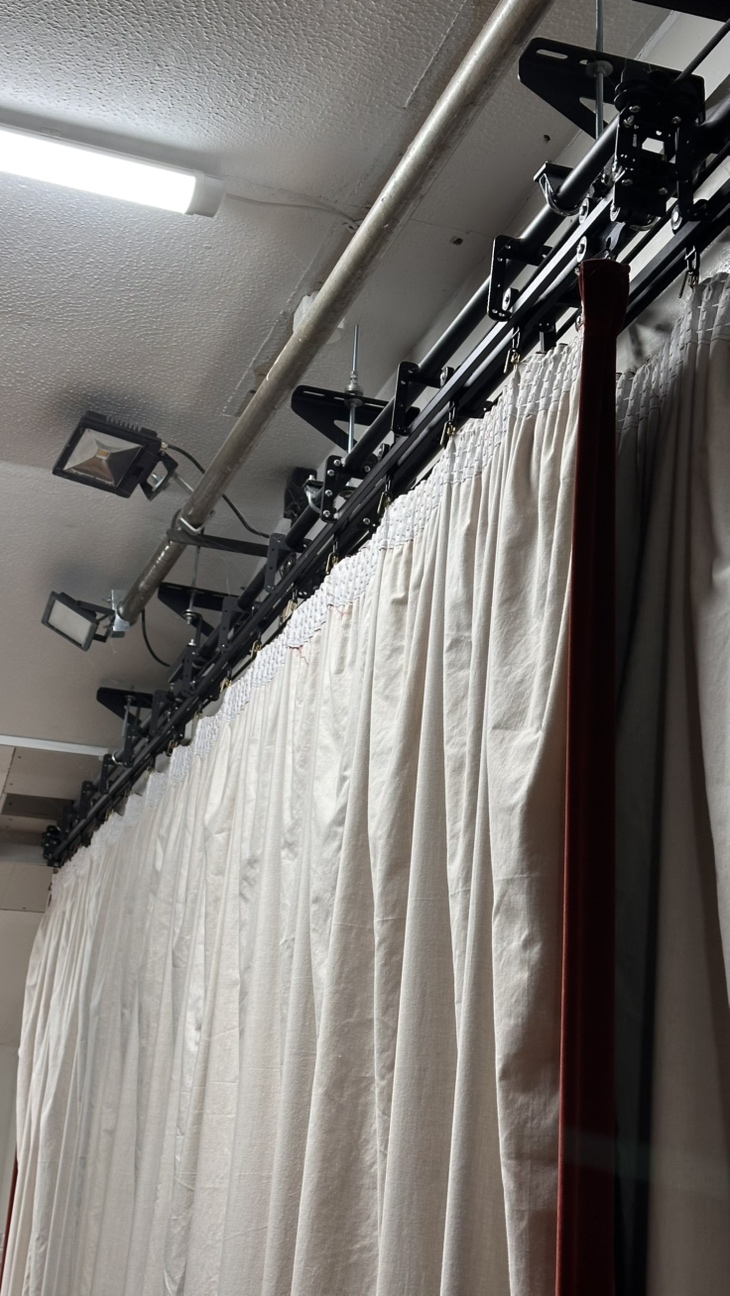
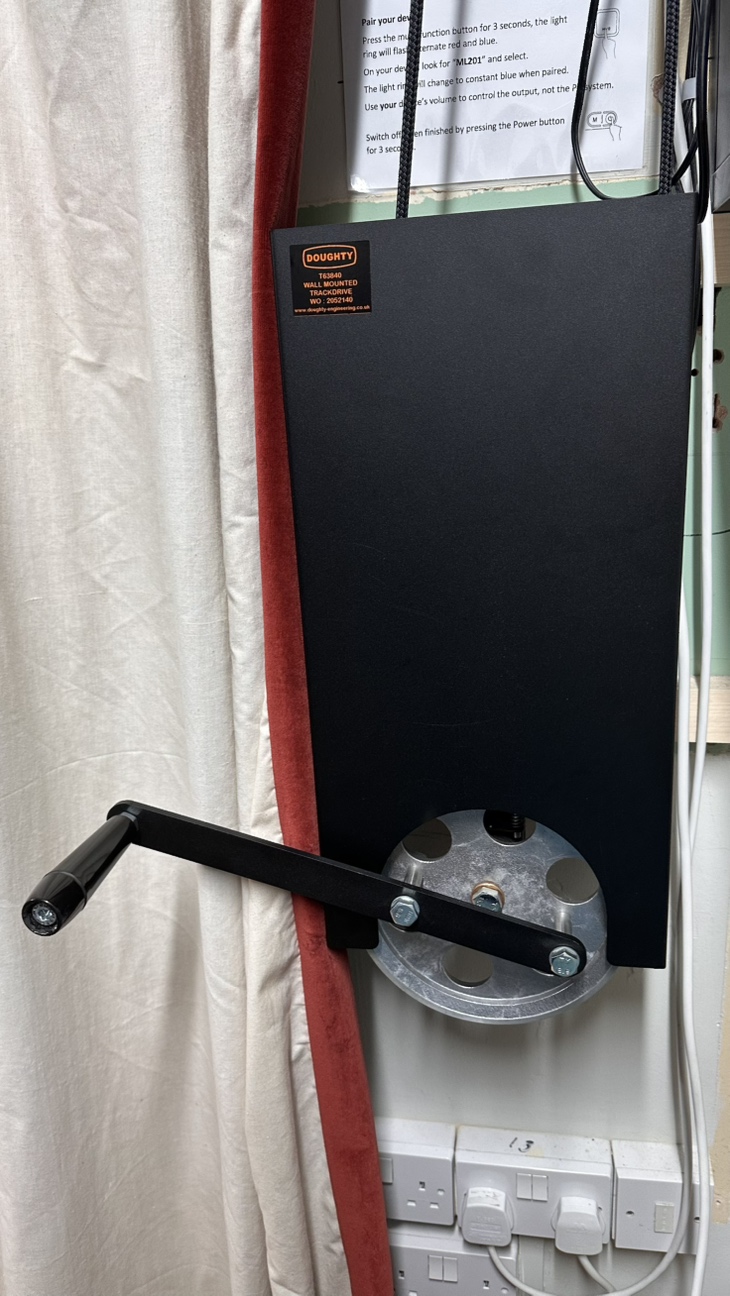
Everything you need for a professional stage curtain trackWe purchased the curtain track for our village hall. The previous curtain track was "of its time" having been installed many decades before. It was struggling with the weight of the stage curtains and without a proper winding handle but just a tensioning pulley, quite hard to operate. The most difficult part of installing the new track was having to increase the ceiling clearance above the curtains in the stage wings area due to the slope of the ceiling as the new track was considerably larger. For this we had to employ a builder to create recesses in the sloped ceiling while maintaining the integrity of the fire barrier. Once that was done, the fitting of the track was a certainly nothing more difficult than an experienced DIY job. Hanging the curtains and setting up the pulley was far simpler than we were expecting. The hall is in constant use with many of the regular users making use of the stage and therefore the curtains get operated dozens of times each week. The track has performed faultlessly since installation. Direct Fabrics supplied everything we needed to make this process possible.0 people found this helpful
-
Stage Curtain Track - Corded Operated SystemTestimonial - Track Only
 0 people found this helpful

SAVE TIME - Send your project requirements, large or small. Sample Lists etc